
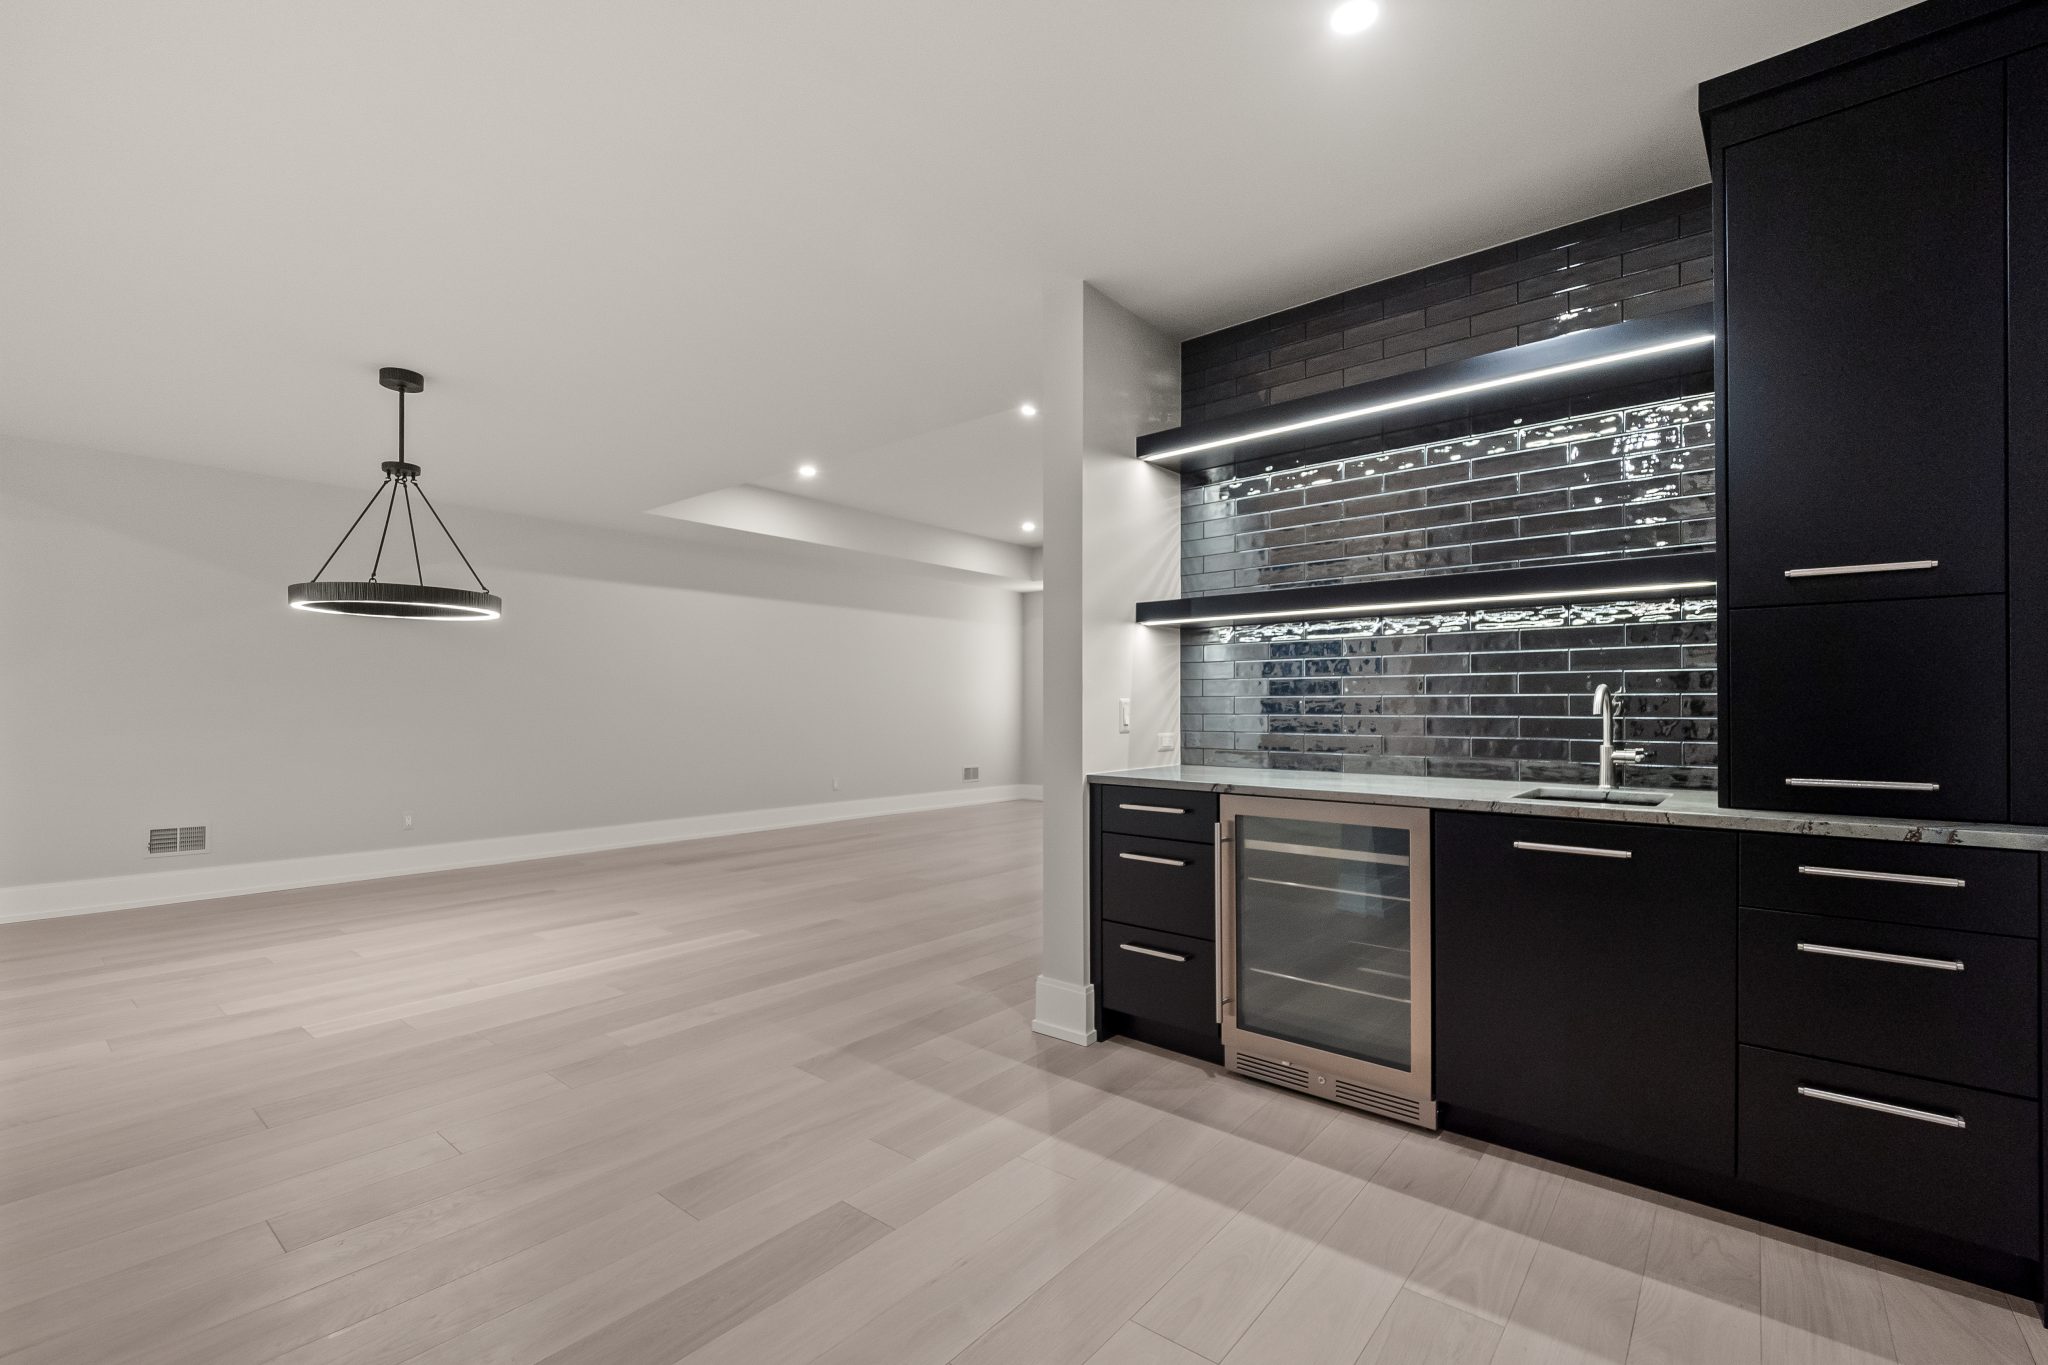
A parent moves in. An adult child comes home to save for their own place. A guest suite gets used more months of the year than it sits empty. Across Southeast Michigan and Southwest Florida, more households are becoming multigenerational, and most of the homes they live in were never designed for it.
The instinct is to solve this with square footage: build an addition, add a bedroom, done. But privacy isn’t a size problem. It’s a design problem. A finished basement bedroom next to the main living room isn’t private just because it has a door. A guest suite with paper-thin walls next to a teenager’s bedroom creates friction that the floor plan never accounted for. The families who get this right aren’t building bigger homes. They’re building homes with better boundaries, without turning the property into two houses awkwardly grafted together.
Key Takeaways
- Sound isolation, not square footage, defines privacy. Standard interior walls carry an STC rating around 33; full-time suites need STC 50+, achieved with staggered studs, mineral wool, and resilient channel.
- A kitchenette beats a second kitchen. A sink, fridge, microwave, and two-burner cooktop provide independence without triggering ADU classification in Oakland County, Michigan or Lee and Collier County, Florida.
- 500 to 800 square feet is the realistic range for a bedroom, full bath, and sitting area that doesn’t read as a converted garage.
- Entrances should match climate, not just layout. Covered, insulated entries suit Michigan winters; shaded, screened entries tied to a lanai suit Florida heat.
- Zoning varies by municipality and suite type. Bloomfield Township, Troy, and Rochester Hills, plus Bonita Springs, Naples, and Fort Myers, each review attached additions differently than detached units.
Why More Households Are Asking for Custom-Built Additions
Multigenerational living has moved past a temporary arrangement and into a long-term design consideration. Adult children are staying home longer to save for a first home. Parents are relocating in rather than moving into assisted living. Some families are simply choosing to live near each other by choice, not necessity. In Southwest Florida, this often includes seasonal residents who want a parent or adult child to have a real space of their own during the months they’re both in town, not a converted den.
None of that changes what makes a house feel comfortable to share. Privacy is still the deciding factor in whether an arrangement feels sustainable or strained. A remodel that ignores it creates a home where everyone is polite, but no one is relaxed.
Designing True Private Suites, Not Just Extra Bedrooms
There’s a real difference between a bedroom with a door and a suite with a boundary. The suites that work for a parent, an adult child, or long-term guests share a few features regardless of size.
A private bedroom and bath combination is the baseline: no shared hallway traffic, no walking through someone else’s space to reach a bathroom. From there, the design usually goes one of two directions. An in-law suite functions almost like a small independent home: bedroom, bath, sitting area, and a kitchenette.
In Michigan, this typically takes shape as a first-floor addition or a build-out over a garage, so the resident isn’t managing stairs or a walkout basement daily.
In Florida, where slab-on-grade construction is standard and homes rarely have basements, the same suite usually attaches at ground level off the main living space or wraps around a pool lanai, with its own access to the outdoor living area.
A dual primary suite layout instead places two full owner’s suites on the same level, which has become just as common for adult children moving back in as for aging parents, since neither party wants to feel like the guest in their own living arrangement.
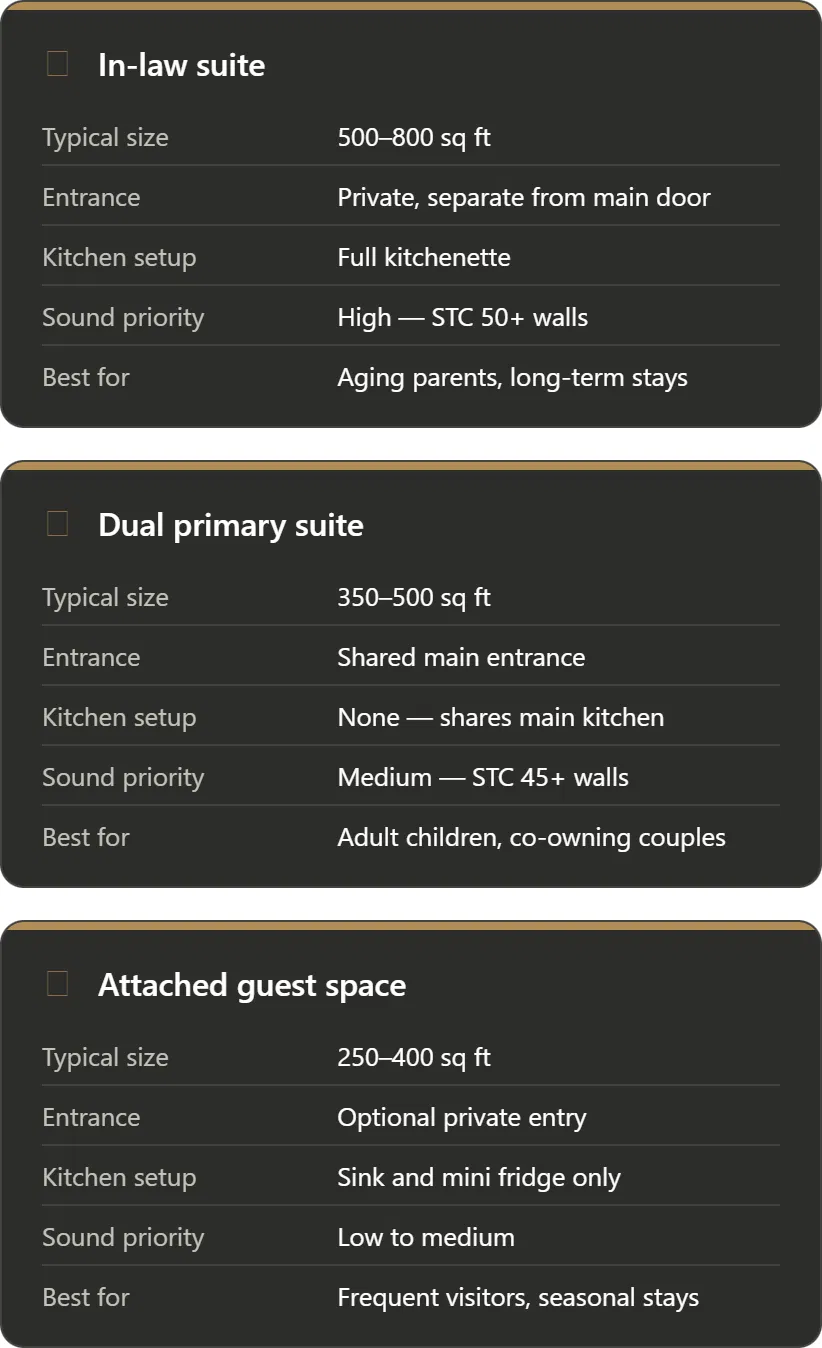
The comparison above lays out how these options, plus a lighter-touch attached guest space, differ in size, entrance, kitchen setup, and who they suit best.
Separate Entrances: The Detail That Decides Whether It Feels Temporary
A separate entrance is the single feature that most changes how a shared home feels day to day. It lets someone come and go without walking through the main living space, and it signals that the suite is a real part of the household, not a room borrowed from it.
The mistake homeowners make is treating the entrance as an add-on late in the design process, a door cut into a side wall after the floor plan is finished. It reads that way permanently. The entrances that hold up visually are planned into the original roofline and massing, and the right approach depends on the climate as much as the layout.
In Michigan, that usually means a covered walkway or vestibule that mirrors the home’s existing trim and protects against snow and ice buildup right at the threshold.
In Florida, it more often means a screened breezeway or covered lanai entry that shields against sudden rain and keeps the space usable in summer heat, built with materials that match the home’s stucco or tile roofline rather than patching in something new. Done well in either climate, a second entrance looks intentional from the street, not like an apartment complex bolted onto a single-family home.
Sound Control: The Feature No One Sees, but Everyone Feels
Privacy fails quietly, through walls. A standard interior partition wall, single stud, drywall on both sides, carries an STC rating of roughly 33, which means normal conversation is audible on the other side, and a television is unmistakable. For a suite meant to give someone real separation, that’s not privacy, and this holds true regardless of what the home is built from.
Getting a wall to STC 50 or above, where normal speech becomes indistinguishable and only loud sounds carry through, takes a specific assembly: staggered or double stud framing so the two wall faces don’t share a rigid connection, mineral wool insulation packed into the cavity, and resilient channel mounted between the studs and the drywall to interrupt vibration. This matters just as much in Florida’s concrete block (CMU) homes as it does in Michigan’s wood-frame construction. CMU exterior walls already block a fair amount of outside noise, but interior partitions inside a Florida home are typically standard wood or metal stud framing and need the same acoustic upgrade as any Michigan build.
Floors between levels benefit from the same logic, with resilient underlayment beneath finished flooring to cut down on footsteps and voices carrying to the room below, most relevant in Michigan’s two-story additions and walkout basement conversions.
This is the upgrade families skip most often, because it’s invisible once the walls are closed. It’s also the one that determines whether the arrangement feels sustainable a year in.
Kitchenettes and Attached Spaces: Independence Without Duplication
A full second kitchen changes how a municipality classifies an addition. In several Oakland County communities and in parts of Lee and Collier County, it moves the project closer to accessory-dwelling-unit territory, with its own permitting and occupancy rules. A kitchenette avoids that while still giving someone real autonomy.
A kitchenette typically includes:
- A sink for daily use without walking to the main kitchen
- A full-size or under-counter refrigerator for groceries and leftovers
- A microwave, and often a two-burner induction or gas cooktop, for simple meal prep
- Cabinet and counter space for dishes, coffee, and everyday items
That combination is enough for someone to manage breakfast, coffee, and light meals independently, which, in practice, is what most multigenerational households actually want. Full kitchen use tends to stay communal anyway, since shared meals are often the point of living together in the first place.
 Keeping the Design Cohesive From Room to Room
The fastest way to make an addition feel temporary is to let it look like a different house stapled to the original one. Rooflines that don’t align, siding that doesn’t match, trim profiles that shift halfway down a hallway: these details tell a visitor, immediately, which part of the house was added later.
Cohesion comes from carrying the same decisions through, and what that means changes by region.
In Michigan, it’s matching brick, siding, and roof pitch so a first-floor addition or garage build-out reads as original construction.
In Florida, it’s matching stucco texture, tile roofline, and window profiles so a ground-level suite or lanai-adjacent addition doesn’t look like a separate structure tacked onto the main house.
In both cases, continuing interior trim and flooring transitions so hallways don’t announce a boundary, and keeping the suite’s design language consistent with the rest of the home, even when its layout serves a different purpose, is what makes the difference. A well-integrated in-law suite or a dual-primary layout shouldn’t require explanation. It should just look like the house was always built this way.
What Happens When Privacy Gets Skipped
The homes where multigenerational living struggles usually aren’t undersized. They’re under-planned. A finished basement with a curtain instead of a door. A guest room next to a home office with no sound buffer. An entrance everyone has to share at 6 a.m. and 11 p.m. alike.
None of these is a square-footage problem, and none of them gets fixed by adding more rooms. They get fixed by designing the boundaries the household actually needs, before the walls go up.
Build the Boundaries Your Household Actually Needs
Every year this waits is another year someone in the house is managing noise, timing bathroom use around a roommate-like schedule, or quietly wondering how long the current setup is supposed to last. That strain doesn’t resolve on its own, and it rarely stays quiet. It shows up as tension over shared space long before anyone names it as a design problem.
Sterling Custom Homes & Renovations starts every multigenerational project the same way: by walking your property and mapping how your household actually moves through it, not just counting bedrooms. From there, we’ll tell you plainly whether an in-law suite, a dual primary layout, or an attached guest space fits your home, your lot, and your family, and what it takes to build it right the first time, whether that’s a permitting conversation with your Michigan township or your Florida county.
Schedule a private consultation with our Michigan or Florida team and get a straight answer on what your home can become.