
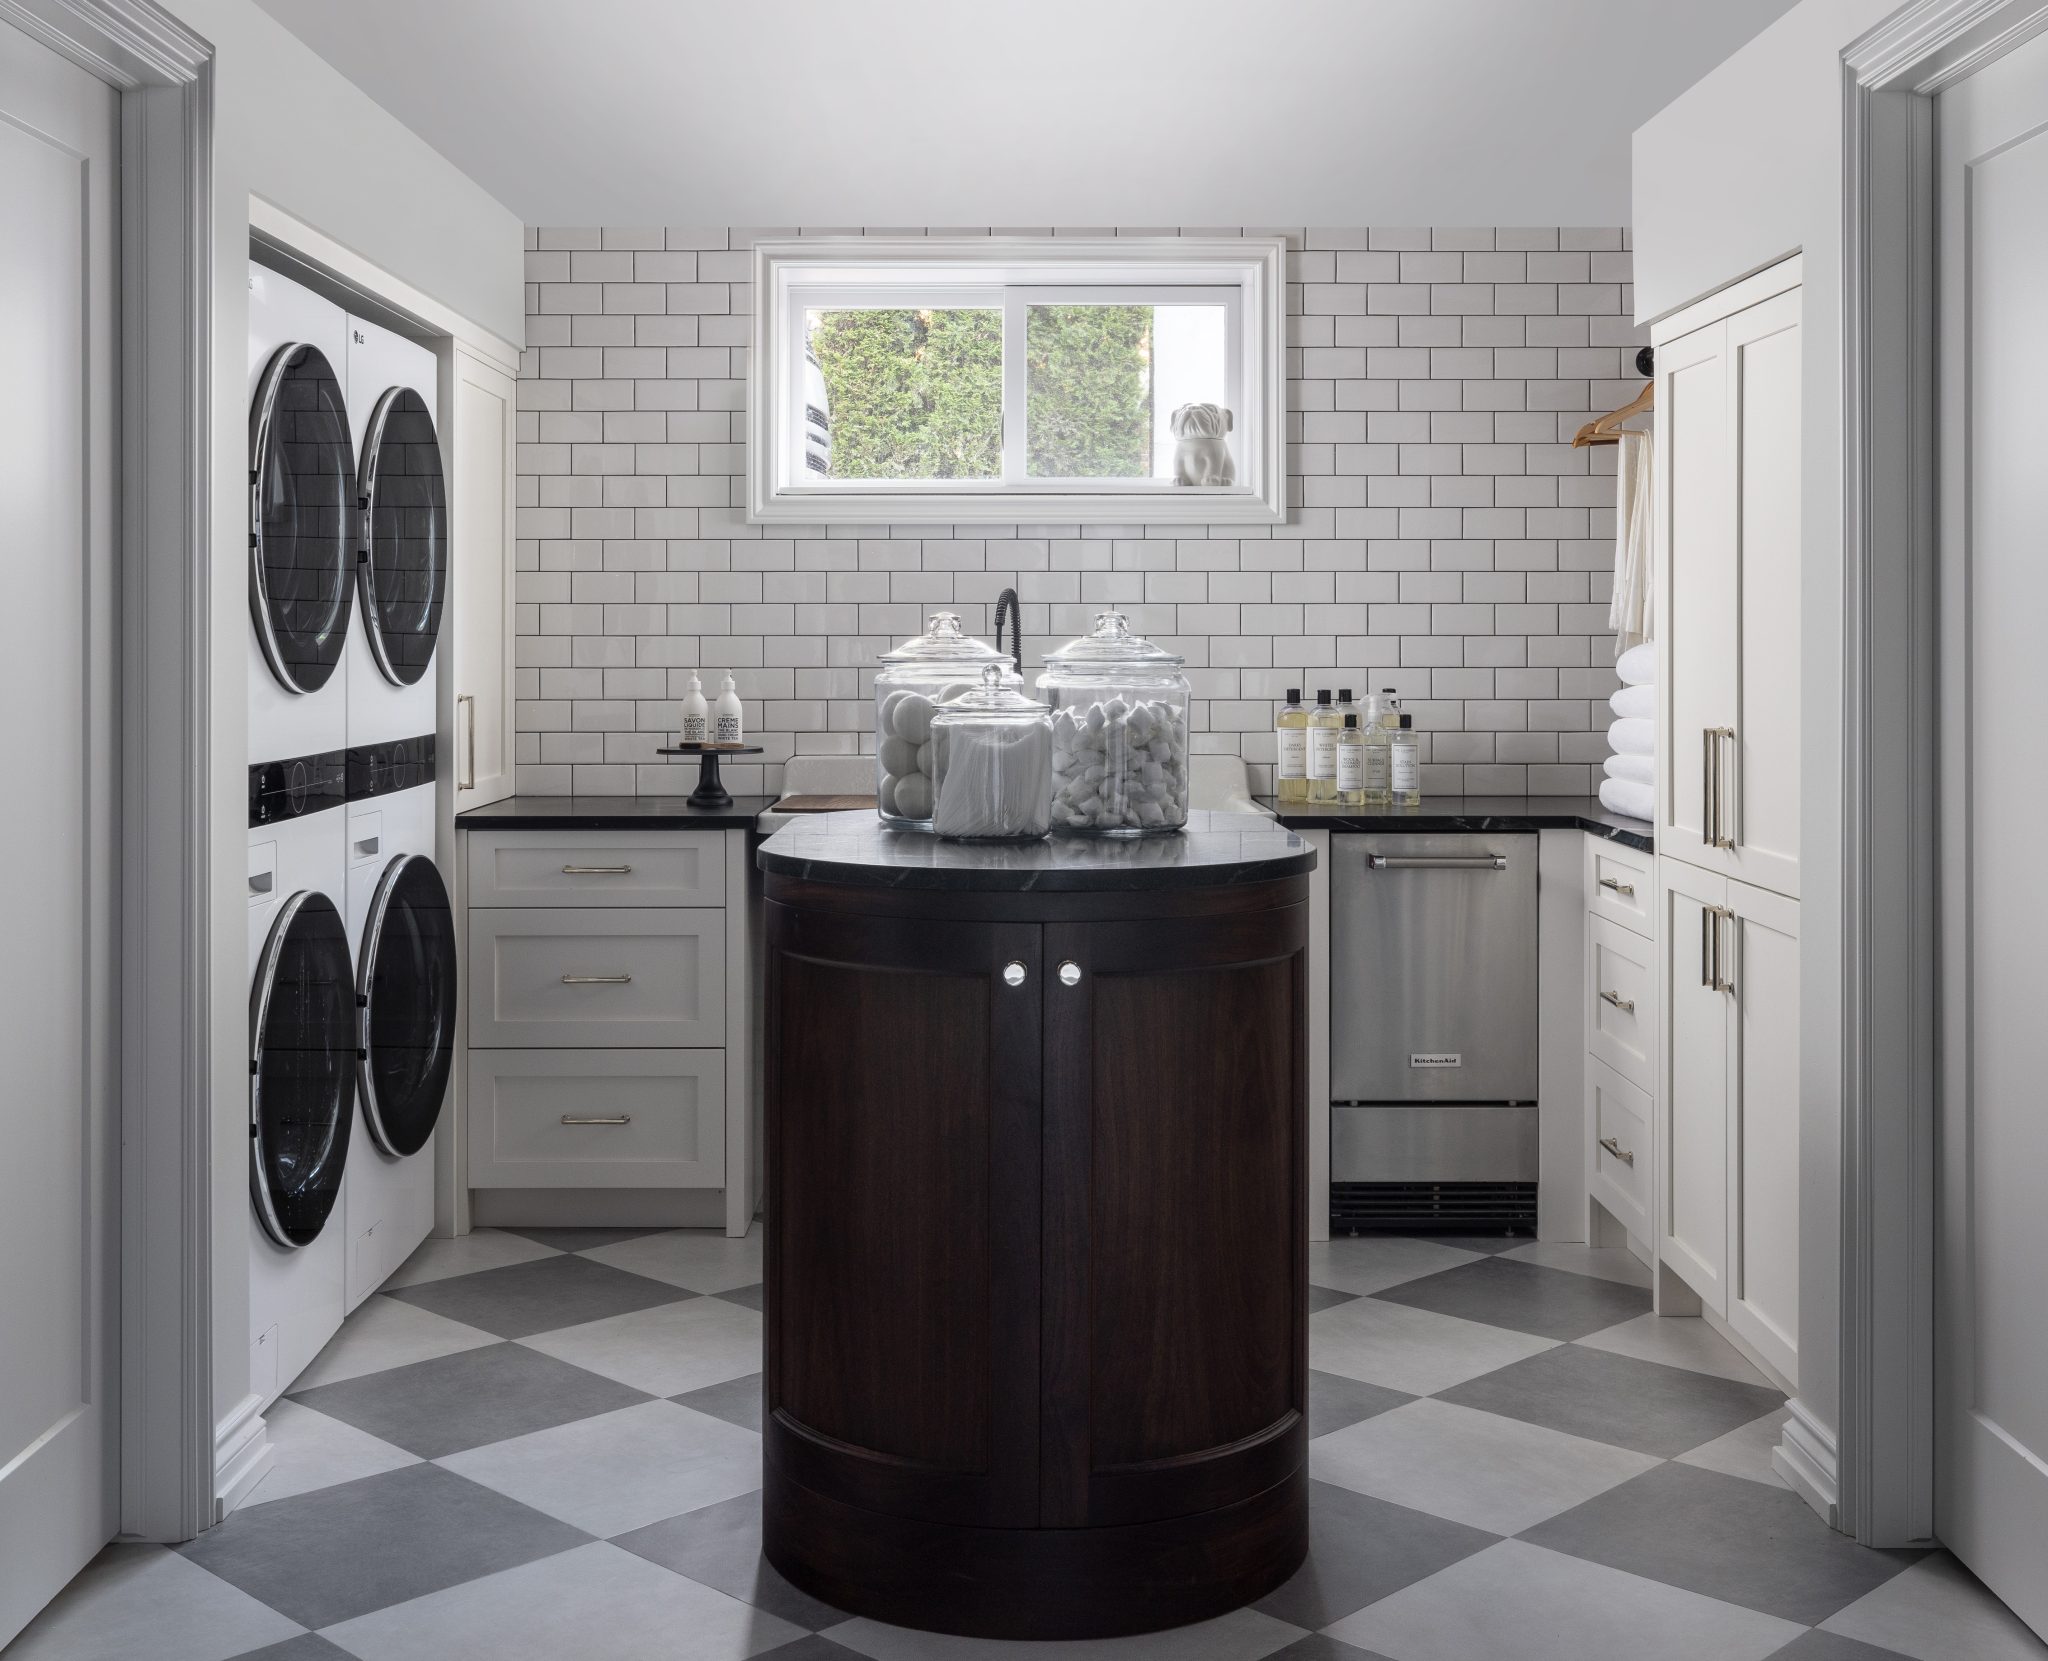
If the first ten minutes after school or practice usually end with backpacks on the floor, cleats by the door, and a dog with muddy paws headed straight for the rug, the house isn’t disorganized. The entry just doesn’t have a job to do yet. A custom mudroom remodel gives that daily rush a place to land, and in a luxury home, that space should work as hard as any other room.
Key Takeaways
- A cubby and hook for each family member stops the daily pileup of backpacks and shoes before it starts.
- A dog wash station built at the right height means no more hauling a muddy dog into the bathtub.
- The right floor tile keeps a wet mudroom or dog wash area from becoming a slip hazard.
- Michigan mudrooms are built to stay warm; Florida mudrooms are built to stand up to storms and humidity.
- A laundry room with a folding counter and hidden hampers cuts several extra steps out of every load.
Why That Back Door Causes So Much Trouble
Most homes built before 2010 across Oakland County and Lee County were designed with one door in mind: the front door for guests. The side or garage door everyone in the family actually uses got a coat hook and maybe a shoe tray, nothing more. Add two kids, two sets of sports gear, and a dog that comes in from the yard three times a day, and everything that door can’t handle ends up somewhere else: on the kitchen island, on the counter, in a pile by the pantry.
A mudroom remodel fixes this by catching everything before it gets that far. That means a dedicated spot for each person’s coat, shoes, and bag instead of one shared bench and a row of hooks, a landing spot for keys and mail, and enough open floor space that two kids can take their shoes off at the same time without bumping into each other. In Bloomfield Hills and Birmingham, where a mudroom usually connects a three or four car garage to the kitchen, that room needs to be wide enough to walk through like a hallway, not squeeze through like a doorway.
 A Spot for Every Backpack, Coat, and Cleat
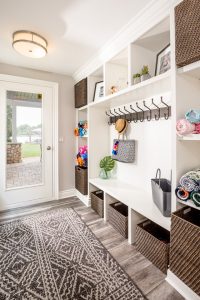
The difference between a mudroom that works and one that doesn’t usually comes down to size. Each cubby needs to be wide enough for a coat and a bag without things getting crammed in sideways, generally 16 to 20 inches, about as wide as a kitchen cabinet door. The bench in front of it should sit around 17 to 19 inches high, the same height as a dining chair, so kids can sit down to pull on shoes instead of perching on the edge or dragging a chair over from the kitchen.
Higher up, a shelf set around chest height on an adult, about 54 inches off the floor, keeps water bottles, helmets, and school folders up and out of the way, high enough that younger kids can’t reach up and pull something down on themselves. A drawer built in near an outlet gives phones and tablets somewhere to charge that isn’t the kitchen counter. For families with a pool in West Bloomfield or a boat dock on the Florida coast, a separate cubby just for wet towels and swim gear keeps chlorine and lake water away from backpacks and school clothes.
The Dog Wash Station: Worth Every Bit of the Space It Takes
Once homeowners see a dog wash station in someone else’s mudroom, it tends to move straight to the top of the wish list, and the reason is simple. A walk in the mud without one means a full bathtub scrub, a load of towels, and paw prints across three rooms before the dog is even clean.
The Wash Spot
The wash basin should sit 24–25 inches off the floor—counter height. That’s not just for looks: it puts the dog at waist level (no bending over a wet floor) and gives the plumbing proper drainage slope.
- 36-inch basin — fits a medium-sized dog
- 48-inch basin — better for larger breeds or multi-dog homes; pair with a step or ramp for solo entry
- Slide-bar hand shower + low, walk-in entry — no tall lip to climb over
That’s a station people actually use daily, not one that just looks nice.
Choosing the Right Floor
The floor matters as much as the fixture. Tile safety comes down to DCOF (dynamic coefficient of friction)—basically, how slippery it gets when wet. The Tile Council of North America sets the bar at:
- 0.42 minimum DCOF for wet-area floors
- Textured tile meeting that number protects against slips for both dog and handler
- Fewer grout lines to trap hair and dirt as a side benefit
Tile or panel the walls up to shoulder height too—a shaking dog sprays higher than people expect.
 A Laundry Room That Does More Than Wash
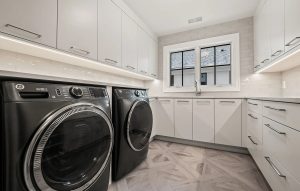
The laundry room sits right next to the mudroom in most of the homes we build across Southeast Michigan and Southwest Florida, and that’s not an accident. Uniforms, sports gear, and towels can go straight from the drop zone into the wash without ever crossing through a bedroom or hallway.
The luxury here isn’t the finishes—it’s how much hand-work it eliminates.
- 36-inch folding counter — kitchen-counter height, no hunching to fold
- Hidden pull-out hampers — pre-sorted into whites, darks, and delicates, no baskets to haul
- Second small sink — quick-rinse a jersey before it hits the wash
- Fold-down drying rack — mounts above the sink or counter, handles delicates without eating floor space
- Side-by-side washer/dryer with counter above — several more feet of folding space than a stacked unit, which adds up fast with multiple loads a week
Built Differently for Michigan Winters and Florida Storms
A mudroom in Bloomfield Township and a mudroom in Bonita Springs solve the exact same daily mess, but what’s built behind the walls looks nothing alike, because the weather asks for different things.
A Michigan mudroom needs insulation and heat like the rest of the house — otherwise it’s a cold pocket that drags down first-floor efficiency all winter. Standard on Oakland County’s wood-frame homes:
- Insulated flooring — blocks cold from below
- Sealed door at the garage — stops draft transfer
- Covered outside entry — keeps snow and road salt off the floor
Florida homes are typically concrete block on a slab, not wood-frame—so the mudroom fights heat, humidity, and storms instead of cold.
- Hurricane-rated glass on entry doors — built to withstand high winds and flying debris
- Screened entry ahead of the mudroom, porch-style — handles sand and daily pool/beach rinse-off
- Strong ventilation — a sealed-up mudroom in Naples or Fort Myers traps humidity that damages cabinets and grout over time
 What a Project Like This Actually Looks Like
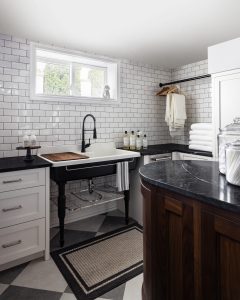
A mudroom and laundry remodel is usually built as a single project rather than two separate ones, since the plumbing for a dog wash station and the laundry room share the same wall and drain line in most floor plans. Tackling them together keeps both the cost and the construction timeline tighter than doing each space on its own. Projects that also turn a nearby coat closet into a full custom closet system, with real shelving and drawers instead of a single rod and shelf, get the most usable space out of a part of the house that would otherwise sit wasted.
The daily mess of backpacks, gear, and a dog that tracks in half the yard doesn’t get fixed with a bigger bench or a nicer hook. It gets fixed with a room built around how your family actually comes through the door, every single day.
Renovate Your Mudroom or Laundry Room Today
If the entry to your home is working against you instead of for you, Sterling Custom Homes & Renovations has been solving exactly this kind of everyday renovation across Oakland County and Southwest Florida since 1996. Schedule a consultation to talk through what a custom mudroom, dog wash, and laundry remodel could look like in your home.