
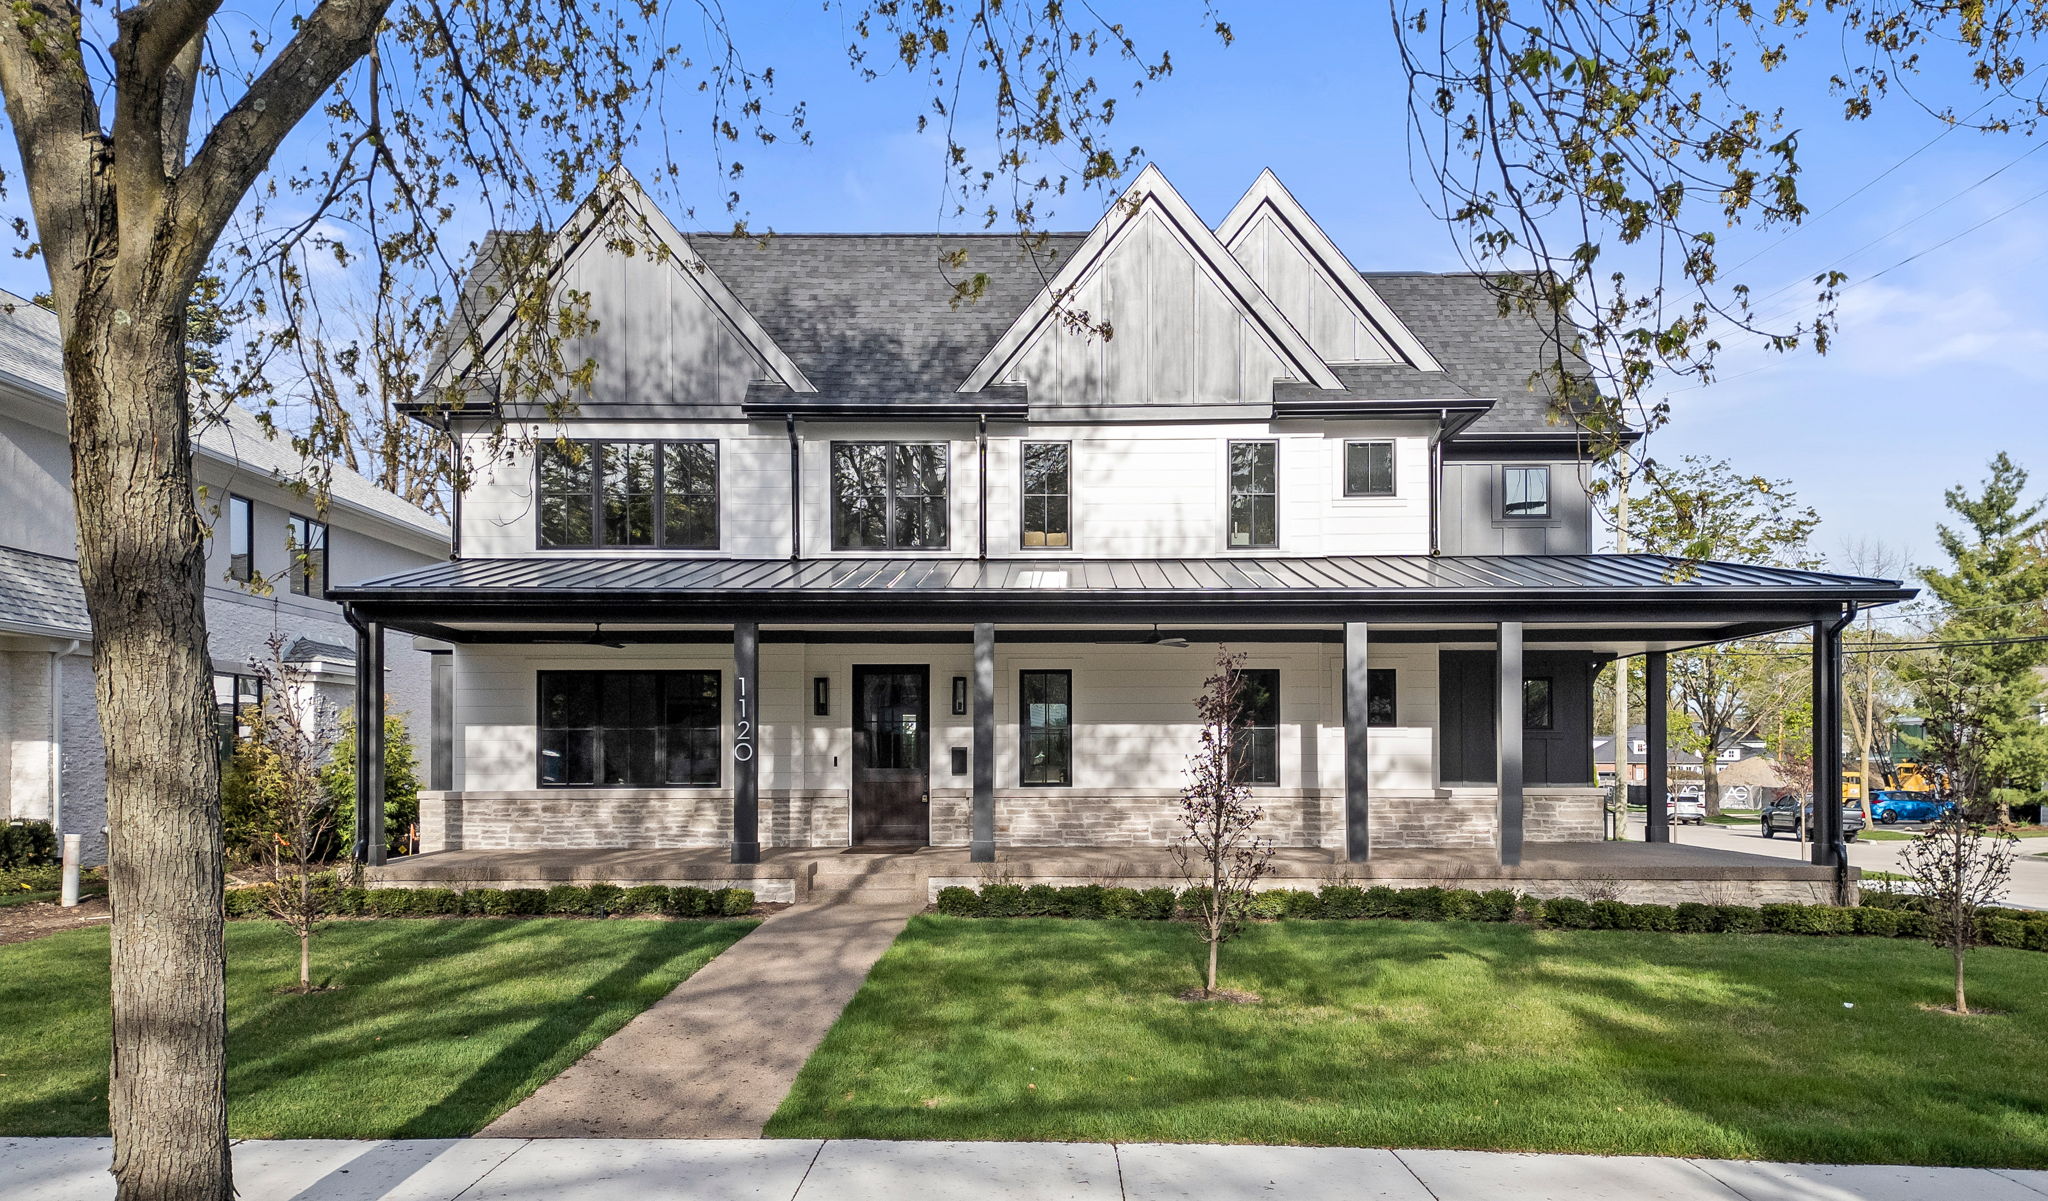
Picture the home before it exists: morning light crossing a great room built around the way your family actually gathers, a primary suite positioned for the view you fell in love with, a kitchen designed around how you really cook and host. That home is possible. What determines whether it becomes real, on budget and on schedule, is the process behind it.
Most guides to building a custom home walk through the same five steps: land, design, permits, construction, and move-in. What they skip is why that sequence breaks down so often, and what it actually takes to protect the vision all the way to move-in day.
Key Takeaways on Building A Custom Home
- The land and budget decisions made before design begins are what protect your vision once construction starts.
- A design-build team removes the handoff gap between architect and builder that causes most custom-build delays.
- Permitting timelines differ meaningfully between Michigan and Florida, not just in length but in what triggers review.
- Long-lead materials, the stone, the cabinetry, the windows that make a home feel custom, need to be ordered during design, not after construction starts.
- Custom home construction averages well over a year nationally, so realistic scheduling matters more than an optimistic start date.
The Land Your Home Will Stand On
 Every custom build starts here, and the site you choose shapes everything that follows: the light in your great room, the view from your primary suite, and the way your home meets its surroundings.
Lot Evaluation Matters More Than Lot Location
A beautiful lot can still be a difficult one to build on. Soil condition, topography, easements, and utility access all affect what’s actually buildable, and all of it should be assessed before you’re emotionally attached to the site.
A Real Budget Comes Before A Finished Design
Falling in love with a floor plan before pricing it against the lot and current material costs is the single most common source of custom-build sticker shock, and the fastest way to lose the design you actually wanted.
Michigan
A lot’s suitability for a basement, and the condition of the soil that determines it, should be assessed before purchase, not after design begins.
Florida
Flood zone designation and required elevation should factor into the purchase decision itself. A lot that looks buildable can carry site work and elevation costs that change the entire budget.
Where the Vision Takes Shape
This is where a floor plan becomes a home: the great room proportions, the primary suite layout, the sightlines from the kitchen to the backyard, and it’s the one stage where Sterling’s approach differs most from a typical build.
On a traditional project, an architect designs according to a vision, and pricing happens after the design is finished. The first real numbers a homeowner sees often don’t match the design they’ve already fallen in love with, which means reworking the vision instead of building it.
Under a design-build model, the same team that prices the home is developing it. Layout, structural scope, and material tier get priced as they’re decided, so you see real costs while there’s still room to shape the design, not after it’s locked. This is the core of how Sterling structures a custom build.
The Materials That Make It Feel Custom
This stage runs in parallel with design, not after it, and it’s where the details that will define your home, the stone, the cabinetry, the windows, get locked in.
Michigan
Foundation and structural work are tied to a real weather window. A permitting delay that pushes site work into a hard freeze can cost a season, not a few weeks.
Florida
Hurricane-code engineering review adds time at the permitting stage, and impact-rated windows and doors carry lead times that need to be built into the schedule from the start.
Custom cabinetry, natural stone, and specialty windows can take months to arrive. Ordering them during permitting, rather than after groundbreaking, is what keeps the details you chose from becoming the reason your move-in date slips.
The Home Becomes Real
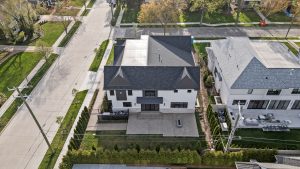 Foundation work comes first, followed by framing, then mechanicals, then finishes. This is the stage where the home stops being drawings and starts being real, walls where the great room will be, the shape of the primary suite, the first light through the windows you chose months earlier.
According to Census Bureau data tracked by the National Association of Home Builders, owner-directed custom home construction averaged 15.1 months from authorization to completion in 2024. That number reflects the full range of custom projects nationwide, not a Sterling-specific estimate, but it’s a useful reality check against the shorter timelines some builders quote up front.
You should expect to make real decisions at each phase, not just at the start. Framing walkthroughs confirm the layout matches what you imagined before drywall closes it in, and mechanical rough-in is the last practical point to adjust plumbing or electrical locations.
The Day You Get the Keys
 Everything before this stage has been building toward one moment: walking through a finished home built entirely around your life.
A final walkthrough should generate a punch list, and every item on it should be resolved before you consider the project complete. Inspections at this stage confirm the home meets code, not just that it looks finished, so the home you walk into is the one you actually planned for.
Frequently Asked Questions
How long does it take to build a custom home?
Nationally, custom home construction has averaged around 15 months from authorization to completion, according to Census Bureau data. Actual timelines depend heavily on lot condition, permitting complexity, and material lead times, which is why a project-specific schedule matters more than a general estimate.
What are the stages of building a custom home?
The core stages are land evaluation and budgeting, design and pricing, permitting and material ordering, phased construction, and a final walkthrough. On a design-build project, several of these stages overlap rather than happening strictly in sequence, which is part of what keeps the schedule shorter.
How much does it cost to build a custom home?
Cost depends on lot condition, square footage, material tier, and structural complexity, not a single national average. A luxury custom build involves higher-tier finishes and often more complex site work, so a project-specific estimate from a builder who has seen the lot is more useful than a general figure.
What’s the difference between a custom home builder and a design-build firm?
A custom home builder typically executes a design created by a separate architect. A design-build firm handles design and construction under one team, which is what allows pricing and permitting to happen alongside design instead of after it.
Do I need to buy the land before hiring a builder?
Not necessarily, and in many cases it’s better not to. A builder can help evaluate a lot’s buildability, soil condition, and site costs before you commit to a purchase, which avoids discovering a problem after the sale is final.
Ready to Start Building Your Dream Home?
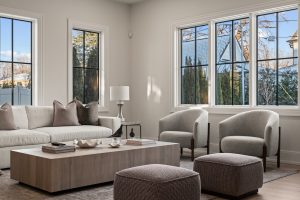 Every stage of this process runs smoother when the same team is handling design, pricing, and construction from day one. Schedule a consultation with Sterling Custom Homes & Renovations and start turning your lot, your vision, and your timeline into a home built entirely around how you want to live in Southeast Michigan or Southwest Florida.